
Views - New Construction




Address
6850 Oak Canyon Cir, Castle Pines, CO
Price
$ 815,000
Property Attributes
- MLS#7395150
- TypeSingle Family
- Listing Status Active
- CountyDOUGLAS
- CityCastle Pines
- AreaMetro Denver
- NeighborhoodThe Canyons
- Zip80108
- StyleDuplex
- Year Built2024
- Taxes$ 8627
- Price$ 815,000
- Bedrooms4
- Full Bathrooms3
- Half Bathrooms1
- Sqr Footage3158
- Lot Size0.1 Acres
Data Source:
Information and Real Estate Services (IRES)
Property Description
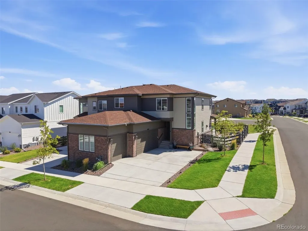
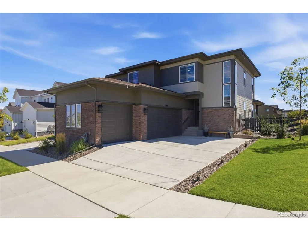
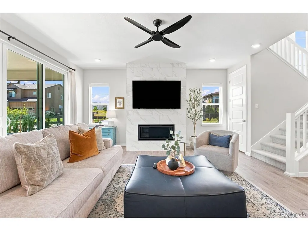
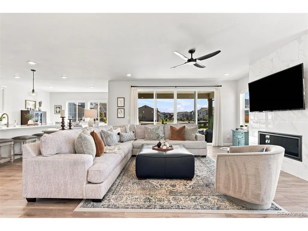
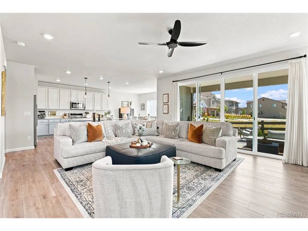
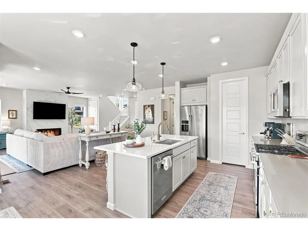
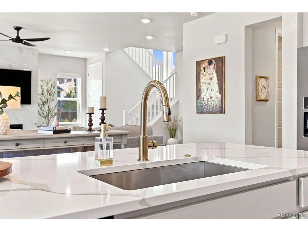
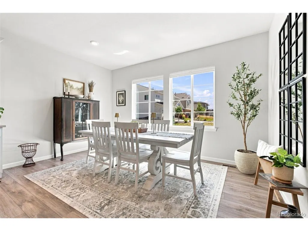
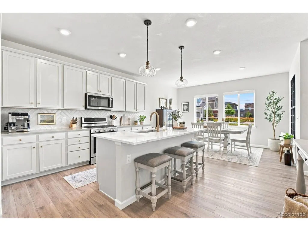
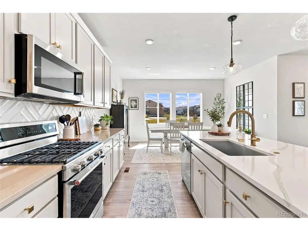
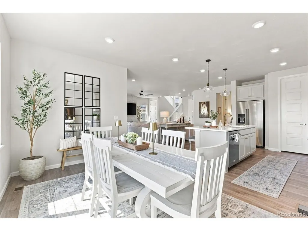
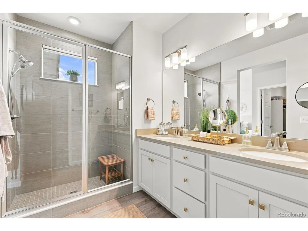
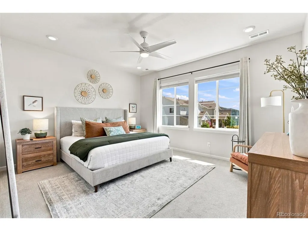
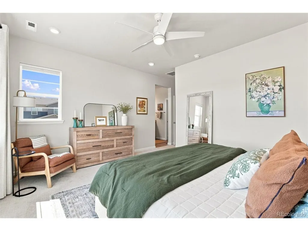
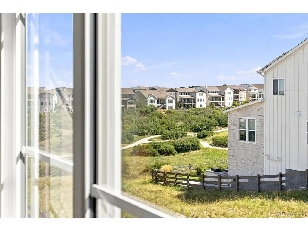
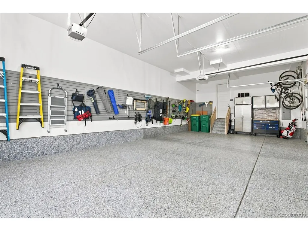
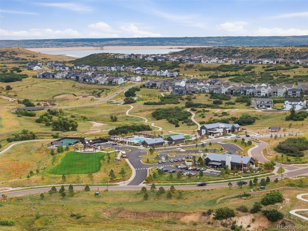
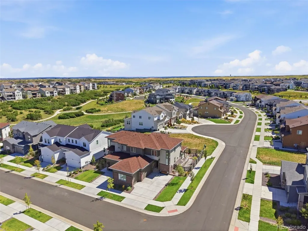
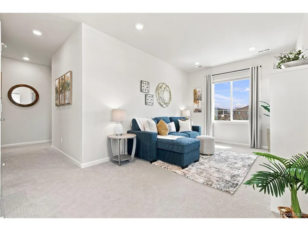
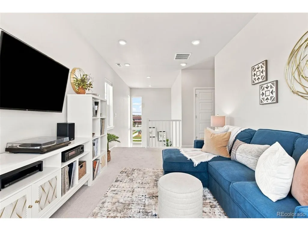
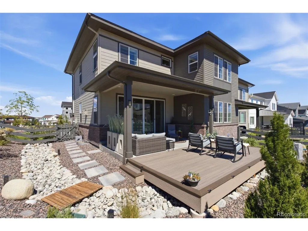
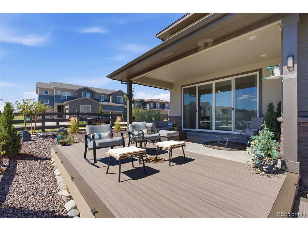
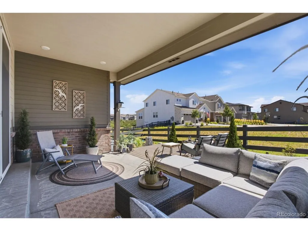
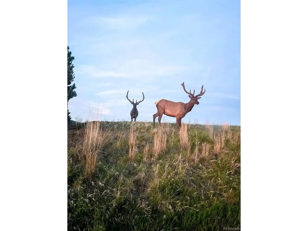
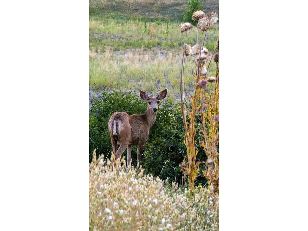
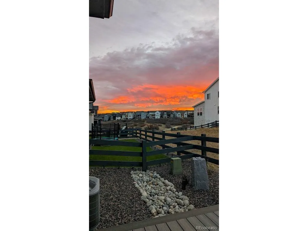
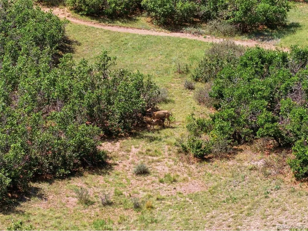
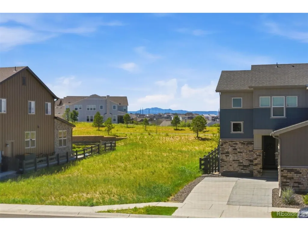
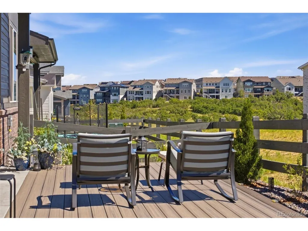
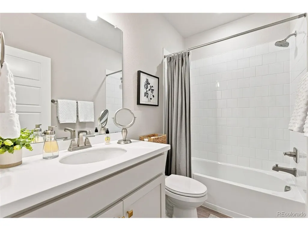
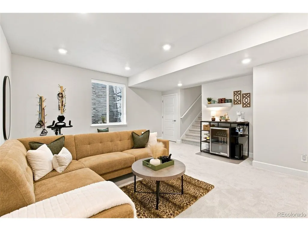
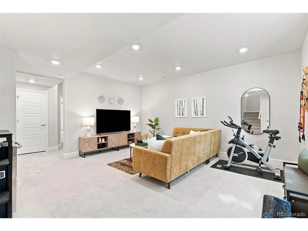
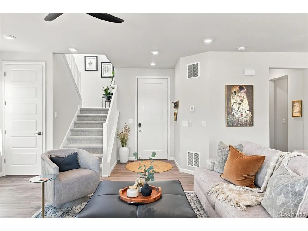
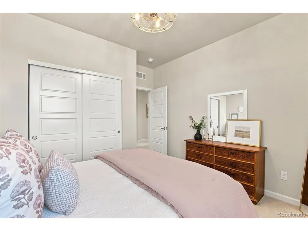
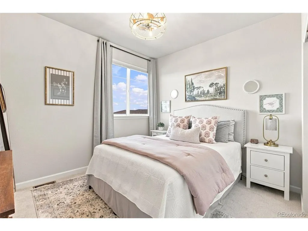
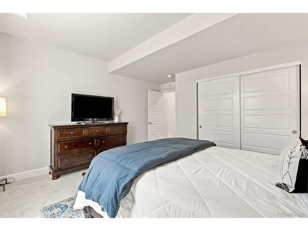
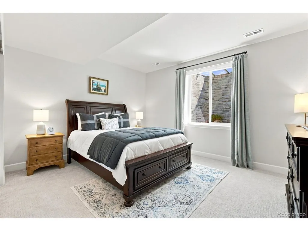
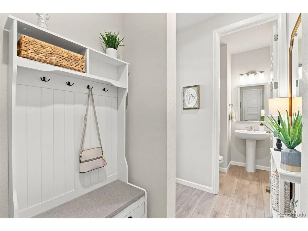
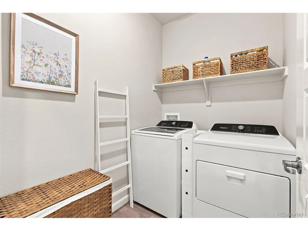
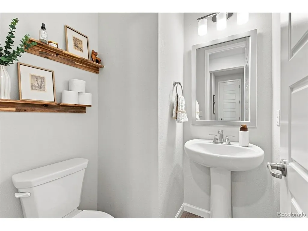
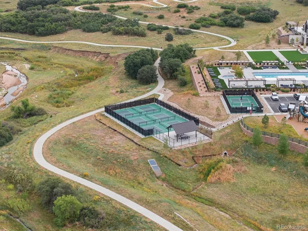
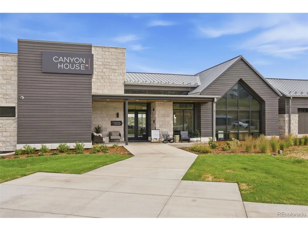
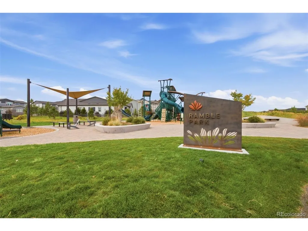
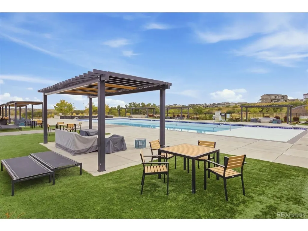
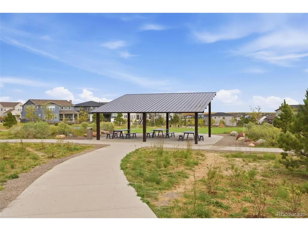
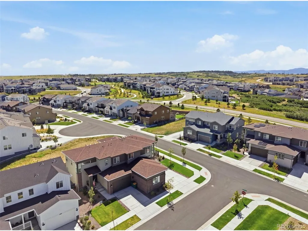
Like-new and beautifully positioned on a corner lot in The Canyons, this 4-bedroom, 3.5-bath home offers 3,158 square feet of light-filled living, backing to a wildlife corridor with views toward the canyon beyond. Built in early 2025 and lightly lived in, the home feels fresh and thoughtfully finished upgrades throughout. The main level features an inviting living room with gas fireplace, spacious kitchen with quartz countertops, large island, gas range, pantry, pull-out drawers and soft-close cabinetry, plus a bright dining area overlooking the backyard. Upstairs offers a generous loft, bedrooms, baths, and laundry room, including a spacious primary suite with abundant natural light. The finished basement provides additional flexible living space for a living room, bedrooms and bathroom. Step outside to a xeriscaped backyard designed for easy maintenance, with a covered patio and extended composite deck positioned to take advantage of the wonderful sun exposure and peaceful setting. A rare finished 3-car garage adds exceptional functionality with epoxy flooring and a slat-wall organization system and also South exposure for that winter sun melting the snow. Additional upgrades include window treatments, upgraded finishes and modern lighting throughout. Enjoy the lifestyle of The Canyons with access to Canyon House clubhouse, fitness studios, resort-style pool, pickleball courts, fire pits, on-site restaurant, coffee house and approximately 15 miles of scenic trails. A move-in-ready opportunity combining modern comfort, thoughtful upgrades and an exceptional Colorado outdoor setting.
| Elementary School | Middle School | High School |
|---|---|---|
| Buffalo Ridge Elementary School | Rocky Heights Middle School | Rock Canyon High School |
| Price History | |
|---|---|
| 9/17/2026 | Listed $815,000 |
General Features
| Living Area | 2948 |
|---|---|
| Sewer | Public Sewer |
| Heating | Forced Air |
| Cooling | Wall/Window Unit(s),Ceiling Fan(s) |
| Roof | Composition |
| Appliances | Dishwasher,Washer,Dryer,Microwave,Disposal,Fire Alarm |
| HOA Fee | 175.65 |
| Garage Spaces | 3 |
| Association Fee Includes | Snow Removal |
| Patio/Porch Features | Patio,Deck |
| Construction Materials | Frame |
| Exclusions | Kitchen Refrigerator,Wall Mounted Tool Box in Garage,Wine Fridge in Basement |
| Pets Allowed | Dogs OK,Cats OK |
| Year Built | 2024 |
| Levels | Two |
| Property Subtype | Duplex |
| Tax Year | 2025 |
| Community Features | Clubhouse,Pool,Playground,Fitness Center,Park,Trail(s) |
| Accessibility | Level Lot |
| Assoc Fee Paid Per | Monthly |
| County | Douglas |
| New Construction | Yes |
| Property Type | Residential |
| HOA | Yes |
| Energy Efficient | Windows,Thermostat |
| Subdivision Name | The Canyons |
| Full Baths | 3 |
| Status | Active |
| Directions | see map |
| High School | Rock Canyon |
| City | Castle Pines |
| Association Name | The Canyons |
| High School District | Douglas County RE-1 |
| MLS Area | Metro Denver |
| Elementary School | Buffalo Ridge |
| Property Attached Y/N | Yes |
| Tax Annual Amount | 8627 |
| Middle/Junior High School | Rocky Heights |
| MLS Area Minor | Metro23/DCW |
| Virtual Tour | https://listings.mediaprophotos.com/sites/eqlngyvo/unbranded |
| Structure Type | 1/2 Duplex |
| Builder Name | TRI Pointe Homes |
| Standard Status | Active |
| Expected Active Date | 2026-09-18 |
| AttributionContact | THERESA.HINCH@westandmain.com,303-947-5346 |
Interior Features
| Interior Amenities | Open Floorplan,Pantry,Walk-In Closet(s),Kitchen Island |
|---|---|
| Basement | Partial,Partially Finished,Sump Pump |
| Fireplace Features | Living Room,One |
| Window Features | Window Coverings |
| Above Grade Finished Area | 2203 |
| Half Baths | 1 |
| Total Bedrooms | 4 |
| Room Type | Loft |
| LivingAreaSource | Assessor |
| Total Baths | 4 |
Exterior Features
| Fencing | Fenced |
|---|---|
| Parking Features | Attached |
| Lot Features | Corner Lot,Level,Abuts Public Open Space,Abuts Private Open Space,House Faces West,Xeriscape,Paved |
| Water Source | City |
| Lot Size Area | 4356 |
| Lot Size Acres | 0.1 |
| Waterfront Y/N | No |
| Builder Model | Wild Oak |
Amenities
- Foreclosure
- Views
- Short Sale
- New Construction
- Adult 55+
- Lease To Own
- No HOA Fees
- Furnished
- Primary On Main
- Air Conditioning
- Seller Finance
- Green
- Fixer Upper
- Horse
- Golf
- Fireplace
- Deck
- Garage
- Basement
- Pool
Property vs Single Family Average in 80108
Price
Taxes
Year Built
Visits
In The Neighborhood
Primary On Main
Castle Pines
$ 1,895,000
- Type
- Single Family
- Size
- 4,554 SqFt
- Rooms
- 4 Beds + 3.5 Baths
New Construction
Castle Pines
$ 1,228,000
- Type
- Single Family
- Size
- 4,638 SqFt
- Rooms
- 3 Beds + 3.5 Baths
New Construction
Castle Pines
$ 1,099,900
- Type
- Single Family
- Size
- 4,692 SqFt
- Rooms
- 2 Beds + 2.5 Baths
New Construction
Castle Pines
$ 1,674,900
- Type
- Single Family
- Size
- 5,798 SqFt
- Rooms
- 5 Beds + 5.5 Baths
 Information deemed reliable but not guaranteed by the MLS. © 2026 Information and Real Estate Services, LLC.
Information source: Information and Real Estate Services, LLC. Provided for limited non-commercial use only under IRES Rules. © Copyright IRES.
The information being provided is for the consumers personal, non-commercial use and may not be used for any purpose other than to identify prospective properties consumer may be interested in purchasing.
The IRES, LLC Data on this
Information deemed reliable but not guaranteed by the MLS. © 2026 Information and Real Estate Services, LLC.
Information source: Information and Real Estate Services, LLC. Provided for limited non-commercial use only under IRES Rules. © Copyright IRES.
The information being provided is for the consumers personal, non-commercial use and may not be used for any purpose other than to identify prospective properties consumer may be interested in purchasing.
The IRES, LLC Data on this
 The real estate listing information and related content displayed on this site is provided exclusively for consumers’ personal, non-commercial use and may not be used for any purpose other than to identify prospective properties consumers may be interested in purchasing. This information and related content is deemed reliable but is not guaranteed accurate by elevateMLS.
 Pueblo Association of REALTORS®, Inc. All information deemed reliable but not guaranteed. All properties are subject to prior sale, change or withdrawal. Neither listing broker(s) or information provider(s) shall be responsible for any typographical errors, misinformation, misprints and shall be held totally harmless. Listing(s) information is provided for consumer's personal, non-commercial use and may not be used for any purpose other than to identify prospective properties consumers may be
